Premium 60x100 Covered Horse Arena | Eatonville, Washington
About This Project
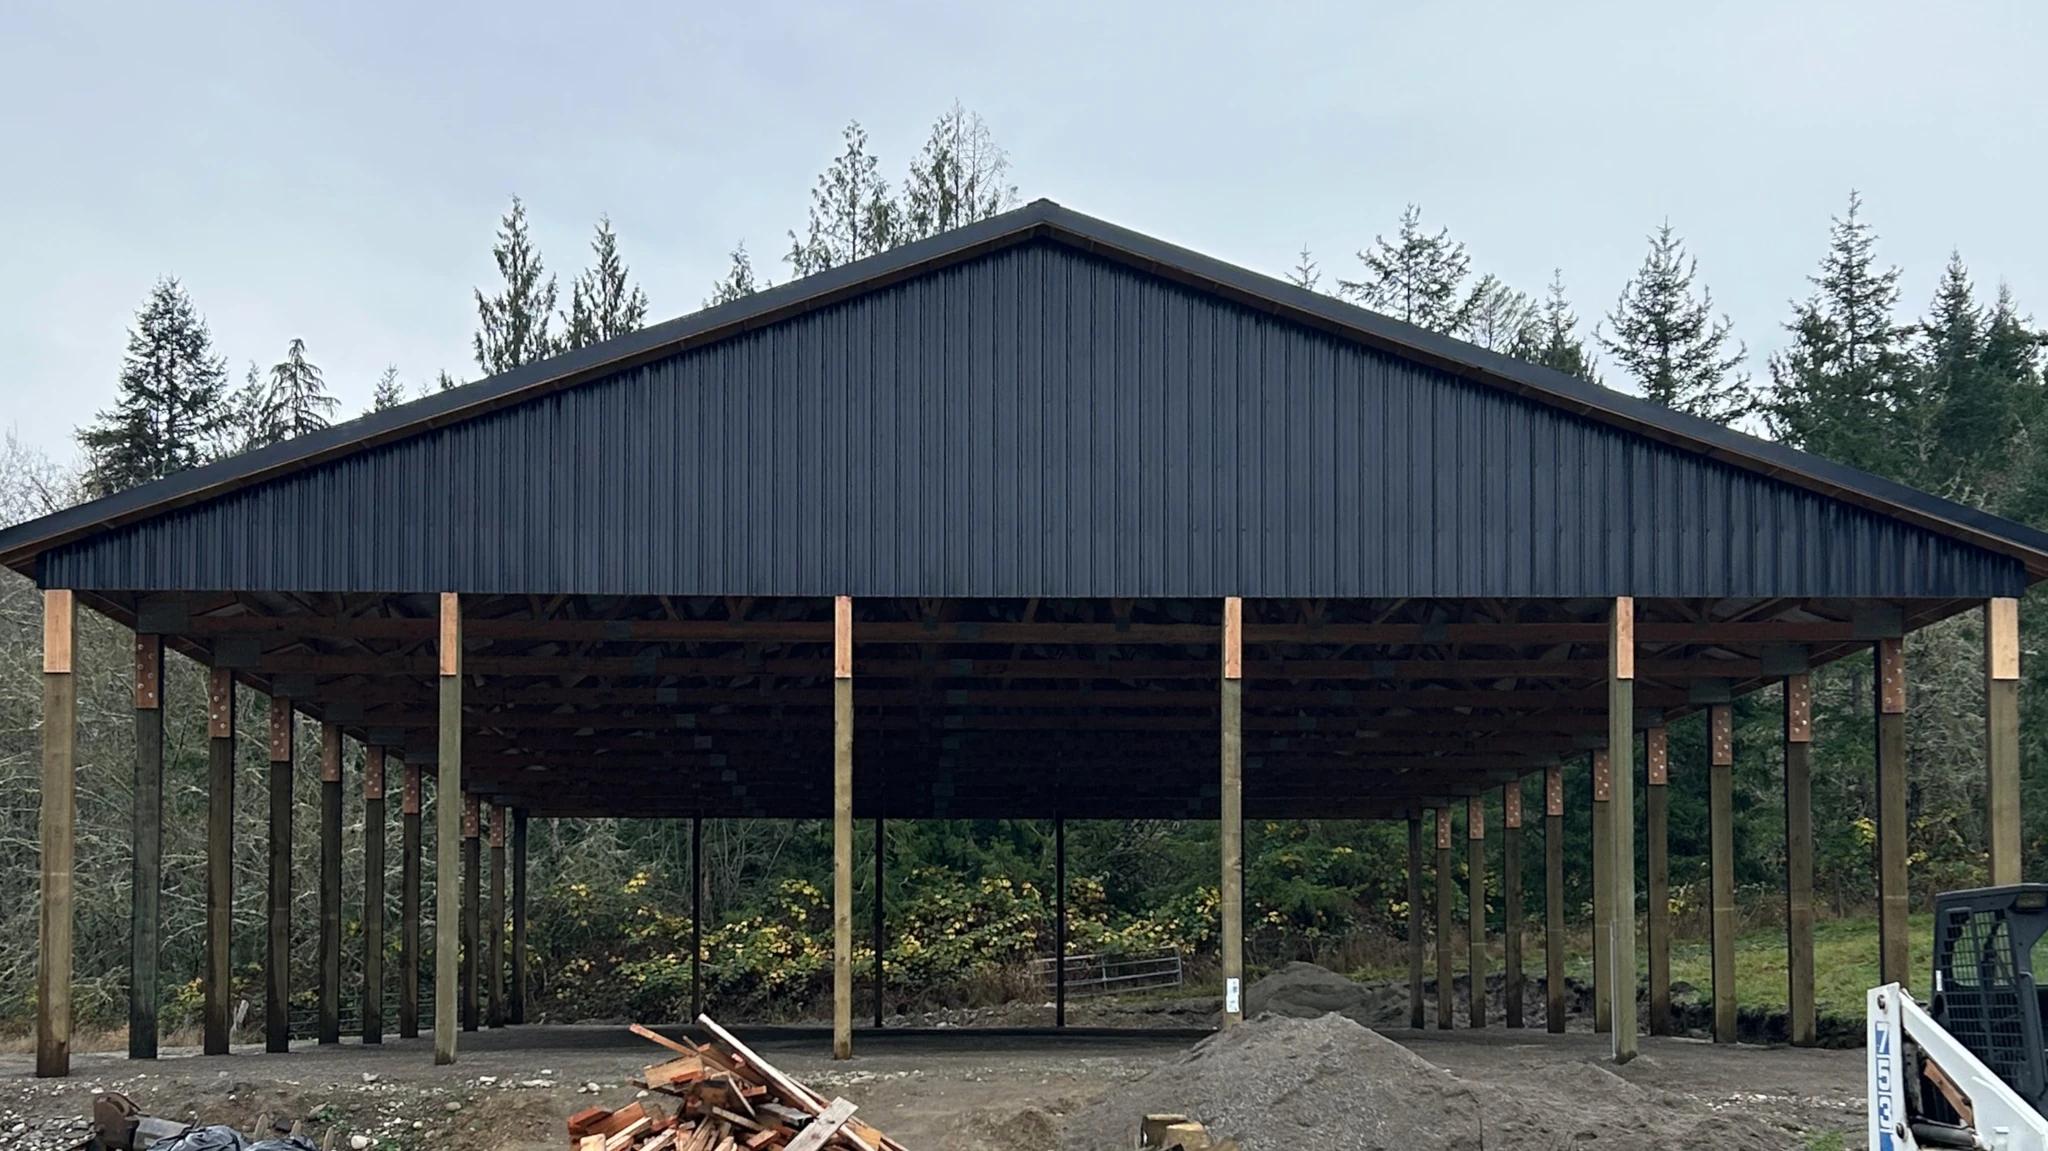
Experience unmatched quality with our custom-designed 60x100 covered equestrian facility in Eatonville, Washington. This spacious 16-foot tall roof-only metal structure provides ideal protection for year-round riding while withstanding Pacific Northwest weather conditions. Built with premium materials by Probuilt Metal Buildings, this horse arena demonstrates our commitment to creating durable, functional equestrian facilities throughout the Puget Sound area.
60x100 Covered Horse Arena
Roof-only metal building for year-round equestrian use in Eatonville, Washington
Project Specifications
- Built: November, 2024
- Building Size: 60' × 100' (6,000 square feet)
- Building Height: 16' tall at peak
- Building Type: Roof-only covered arena / equestrian facility
- Location: Eatonville, Washington (Pierce County)
- Roof Color: Black metal roofing
- Overhang: Standard 6" overhang on all sides
- Construction: Post frame with premium metal roofing
- Interior: Open span design with no interior support posts
Project Gallery
Real project photos from the Eatonville site
What This Building Was Designed To Do
Full Coverage for Year-Round Riding
This 60×100 covered arena provides 6,000 square feet of protected riding space, allowing the owner to ride regardless of Western Washington's rainfall. The roof-only design delivers essential coverage from rain, snow, and sun while maintaining an open, airy environment for both horses and riders.
Unrestricted Access from All Sides
The open-sided design creates multiple access points, allowing horses and riders to enter and exit freely from any direction. This layout eliminates confined entryways and provides excellent natural ventilation throughout the arena, reducing stuffiness and improving air quality for animals during training sessions.
Optimized for Equestrian Activities
The clear-span engineering eliminates interior support posts, creating an unobstructed space ideal for training exercises from basic riding lessons to advanced dressage and jumping. With 16 feet of clearance at the peak, there's ample height for rider and horse movement without interference.
Engineered for Pacific Northwest Weather
The structure is designed to withstand Eatonville's challenging weather conditions, including heavy rainfall, wind, and occasional snow loads typical of the Pacific Northwest. The black metal roofing features corrosion-resistant materials with a 25-year manufacturer warranty, providing long-term durability against mold, mildew, and UV damage common in the humid Puget Sound climate.
What We Delivered
Probuilt Metal Buildings provided a complete turnkey solution for this equestrian facility, handling all aspects from initial design through final construction. Our team managed the permitting process, engineered the structure for local building requirements, and installed the post-frame system on a professional-grade concrete pier foundation. The final delivery is a low-maintenance, corrosion-resistant covered arena ready for immediate use.
Related Projects
Explore more equestrian facilities and agricultural structures in our project gallery. View our complete collection at our buildings showcase.
Planning Something Similar?
Tell us the kind of building you want, your approximate size, and where the property is located. Contact us today to discuss your equestrian or agricultural building needs in the Pacific Northwest.
Project Gallery
Need a Similar Building?
Let us help you design and build the perfect metal building for your needs.